

There are 1,499 general contractors serving the Colorado Springs area, but that doesn’t mean every contractor covers every neighborhood. When comparing residential construction contractors in Colorado Springs, look for clear information about the areas they serve and the types of projects they handle.
Choosing residential construction contractors in Colorado Springs involves more than comparing names in a listing. You need to know whether a contractor’s work fits your home, how permits may apply, and what to expect from communication and craftsmanship throughout the project.
This guide covers project types, permit planning, and practical ways to assess a contractor’s approach in Colorado Springs. You’ll also learn what to clarify before work begins, so you can make informed decisions about the scope, coordination, and finished result.
Key Takeaways
- Pin down whether a contractor’s service area includes your property and whether their project experience fits the work you have in mind.
- Understand how project scope and local building requirements shape the permit process before construction begins.
- Look for clear communication and careful workmanship at each stage, from planning through the finished details.
- Build a realistic budget by considering the design, materials, site conditions, and scope that influence a home’s cost per square foot.
What areas do Colorado Springs contractors cover?
Service boundaries vary, so a Colorado Springs address alone does not establish coverage. Start with your property’s location and project type, then compare them with the contractor’s stated service area. For example, a home near the city edge may require a different coverage conversation than one in a central neighborhood. Be specific about the address and work you have in mind.
Residential construction contractors in Colorado Springs may serve different areas, even when they take on similar projects. There is no shared service map for every contractor. The practical questions are whether the contractor works at your address, serves your community, and handles the work you need. Include the project location when describing your plans so the conversation is specific.
Start by defining the project: a new build, home addition, or remodel. Then review examples of comparable work and note how the contractor explains the process, timeline, and responsibilities. A useful discussion should cover your vision as well as the details that affect execution. For a remodel, identify the rooms or areas changing; for a new build, describe the overall project and desired result.
General contractors may coordinate construction from planning through completion, while a design-builder combines design and construction responsibilities. These roles can shape how decisions are made and who coordinates each phase. Before work begins, clarify the project scope, how design changes are handled, and who will communicate updates. Commercial general contracting applies similar coordination to business properties, where the project might involve construction or interior improvements. The work’s setting and requirements determine the coordination needed.
How much do home additions and remodeling projects cost in Colorado Springs? Costs vary with the project scope, structural changes, materials, finishes, and site conditions. A room addition, for example, involves different planning and construction needs from updating an existing interior. Sharing the property location, intended changes, and material preferences helps define the work for a quote.
Permits and local building requirements
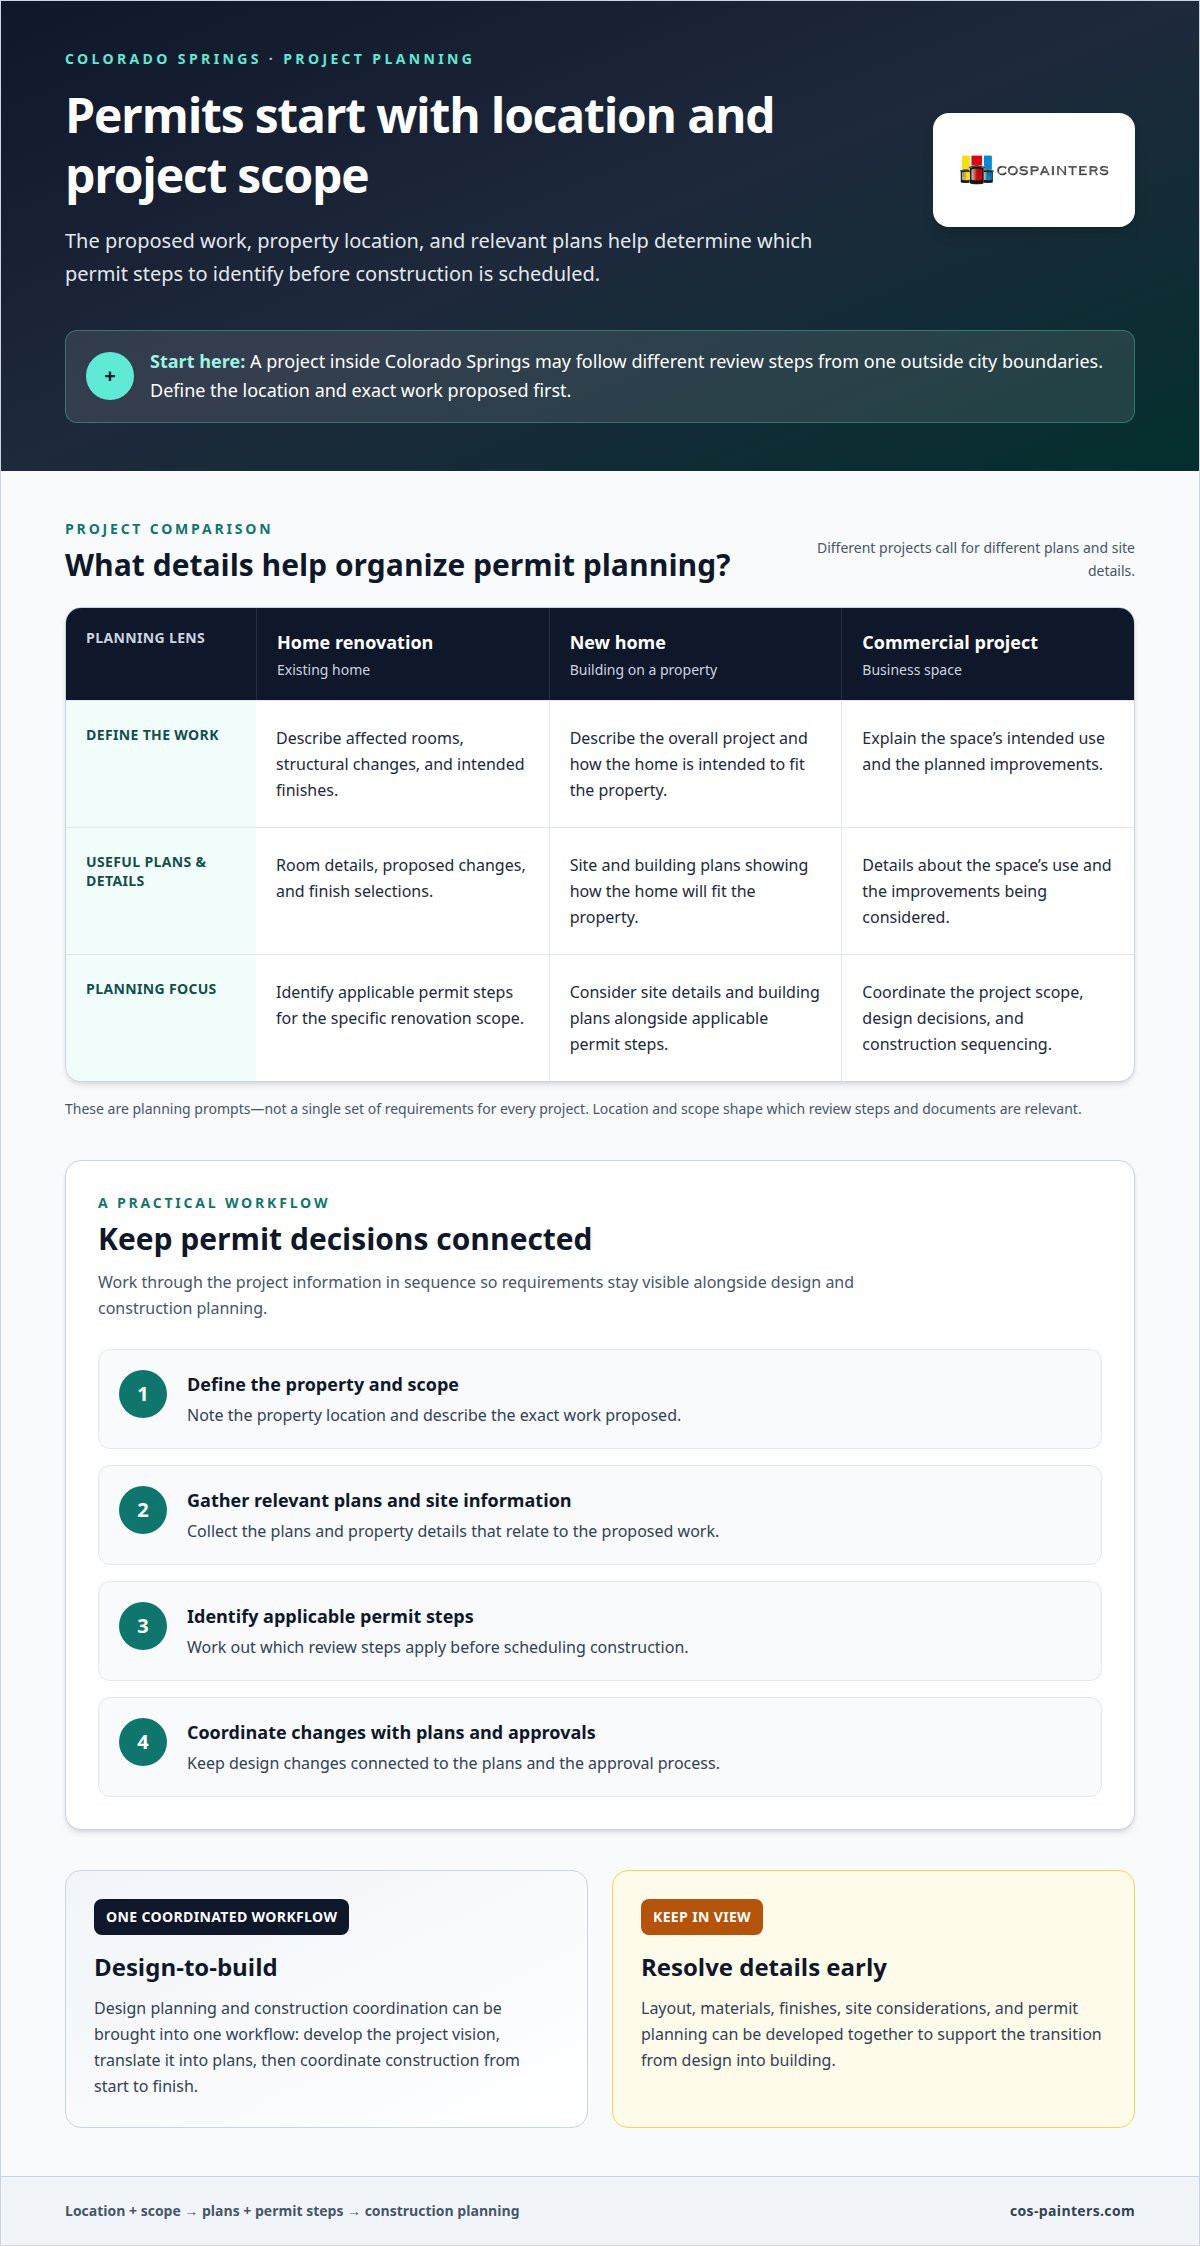
Permit planning starts with the property’s location and the exact work proposed. A project inside Colorado Springs may follow different review steps from one outside city boundaries. Additions, renovations, new homes, and commercial improvements also have different plans and site details. Define the scope early so the relevant approvals and documents can be identified before setting a construction schedule.
For a home renovation, describe the affected rooms, structural changes, and intended finishes. For a new build, site and building plans help show how the home will fit the property. A commercial project may require details about the space’s intended use and planned improvements. These details help organize permit review without assuming every project has the same requirements.
Design-to-build services bring design planning and construction coordination into one workflow. The team can develop the project vision, translate it into plans, and coordinate construction from start to finish. For a custom luxury home, choices about layout, materials, and finishes should be developed alongside practical site and permit considerations. Resolving those details early can support a more seamless transition from design into building.
Commercial design-build construction uses a similar coordinated approach for business spaces. For example, a planned interior renovation may involve design decisions, construction sequencing, and attention to how the space will function. Clear scope and communication help align these moving parts. Business owners may also view a thoughtfully planned property improvement as part of a longer-term investment strategy. Its effect on wealth depends on the project, property, and financial circumstances, not on construction alone.
A practical permit workflow keeps decisions visible:
- Define the property location and project scope.
- Gather plans and site information relevant to the proposed work.
- Identify applicable permit steps before scheduling construction.
- Coordinate design changes with the plans and approval process.
Keeping these steps connected helps the project team address requirements alongside design and construction planning.
Construction craftsmanship and communication
Quality craftsmanship shows in details homeowners see every day. In a kitchen renovation, cabinet edges, flooring transitions, and paint lines should work together. In a room addition, the new space should connect naturally with the existing home. Use examples like these when reviewing project photos or explaining your expectations. Craftsmanship is not only about the finished surface; sequencing and attention to the agreed scope matter, too.
Clear communication turns your vision into decisions the project team can act on. Useful updates connect to a specific item, such as a material choice, planned change, or upcoming construction phase. If a finish differs from the original selection, ask how the alternatives affect the work. Written notes keep decisions visible and help reduce confusion as the project progresses.
During construction, regular check-ins can cover progress and decisions that remain open. An update might note completed work, the next task, and any choice needed from the homeowner. Discuss changes before they affect other parts of the scope. This makes updates more useful than a general progress message, because everyone can see what is done and what needs attention.
- Scope: Connect each task to the agreed plans and finishes.
- Workmanship: Review visible details, such as trim joints and flooring transitions.
- Updates: Share completed work, upcoming tasks, and pending decisions.
- Changes: Explain how a requested adjustment affects the project sequence.
Before work begins, agree on how updates will be shared and who will answer questions. Record decisions about finishes and changes in one clear place. At completion, review the agreed scope together and note anything needing attention. This gives the team a shared reference from planning through handover and helps align expectations with the details in your original vision.
Cost per square foot to build in Colorado Springs
There is no single meaningful per-square-foot cost for every Colorado Springs home. The figure varies with design, materials, site conditions, and included work. A simple layout with standard finishes differs from a custom home with detailed features. The total also depends on how finished area is measured and which expenses are included. Ask what scope and area measurement an estimate uses, not just the figure.
To calculate a per-square-foot figure, divide the estimated project total by the area included in the estimate. This helps compare plans only when both estimates cover similar work and use the same area measurement. One estimate, for example, may include site preparation while another covers construction only. Their figures do not represent the same scope, even if both describe a new home.
Design choices can change the project total before construction begins. A custom layout, upgraded finishes, or more involved structural details affect materials and labor. Site conditions matter, too: grading, access, and preparation can shape the work required. A clear estimate connects these factors to the plans, showing what is driving the cost rather than relying on a broad benchmark.
- Design: Layout, size, and architectural details.
- Materials: Selected products, finishes, and specifications.
- Property: Site access, grading, and preparation needs.
- Scope: Work included and area used in the calculation.
Costs vary with design, materials, site conditions, and project scope. To make an estimate useful, organize your plans, finish preferences, property details, and requested work. If the plans change, the estimate may need to reflect the revised scope. Comparing estimates with matching inclusions gives you a clearer basis for deciding.
Ready to discuss the construction work behind your plans? Talk through your construction project and its scope.
Colorado Springs Painters: Construction
Colorado Springs Painters supports residential and commercial property improvements in Colorado Springs, including construction, flooring, and painting. Turn to the team when your project calls for these services and you want a coordinated finish. Interior and Exterior Painting can refresh surfaces, while Commercial Decorating helps enhance business spaces.
Share the project type, areas involved, and outcome you have in mind. Those details help shape a practical conversation about the work and how it fits your property. For a construction project in Colorado Springs, contact Colorado Springs Painters to discuss your plans and request a free, no-obligation quote.
Shape the Next Stage of Your Project
Use your project plans to start a focused conversation about the work, intended finish, and how each part should come together. Choosing residential construction contractors in Colorado Springs is one step; creating a cohesive result across the property is the next. A clear picture of your priorities helps turn design ideas into practical decisions.
Colorado Springs Painters & Construction can support your plans with Interior Painting, Exterior Painting, and Commercial Decorating. These services help complete a home or business space, bringing color and presentation into step with the broader project. Consider how rooms should feel, how exterior surfaces should complement the property, and what impression the commercial space should make.
When you’re ready to discuss your plans, contact Colorado Springs Painters today. A thoughtful next step can help move your project from ideas toward a finished space that feels distinctly yours.
Frequently Asked Questions
What residential construction services do contractors in Colorado Springs offer?
Residential construction may include new builds, additions, remodeling, flooring, and interior or exterior improvements. Colorado Springs Painters & Construction offers construction and flooring, along with Interior Painting, Exterior Painting, Bathroom Painting, and Commercial Decorating. A homeowner updating a room, for example, may coordinate construction, flooring, and paint finishes; a business may need commercial decorating.
How do I find licensed and insured residential contractors in Colorado Springs?
Review credentials and insurance documentation directly rather than relying on a directory description. Confirm that the documents match the contractor and the work being discussed, and verify details with the issuing organization or relevant local authority. Keep copies with your project records. If several trades are involved, clarify who coordinates each part and whose coverage applies.
What are the best-rated residential construction contractors in Colorado Springs?
There is no single best choice for every project, and ratings alone do not show whether a contractor fits your needs. Look for feedback about work similar to yours, such as a remodel, addition, or new home. Read for recurring comments on communication, finished work, and how concerns were handled. Compare those details with the project scope and examples you are considering.
What permits and inspections are required for residential construction in Colorado Springs?
Permit and inspection steps depend on the property’s jurisdiction and the proposed work. A new build, addition, and interior finish update can involve different reviews. Identify the property location and describe the full scope, including structural changes, then ask the responsible local authority which applications, plans, and inspections apply. Include those steps in project planning before setting construction dates.
What should I check before hiring a residential construction contractor?
Before signing, make sure the written agreement describes the work, materials, exclusions, payment milestones, and how changes will be documented. Check that the proposal matches your plans, including finish selections and work another trade must complete. Clarify who handles site access, cleanup, and updates. These details give everyone a shared reference if decisions or scope change during construction.
What are the risks of hiring an unlicensed or uninsured contractor in Colorado?
Without clear credentials or insurance documentation, responsibility can be harder to establish if work is incomplete, property is damaged, or someone is injured. There may also be confusion about who coordinates trades or addresses defects. The consequences depend on the project and circumstances. Keep a signed scope, payment records, and relevant coverage documents together to support clear communication if a dispute arises.


